

Existing & Proposed Elevations

Proposed Perspective

Proposed Perspective

Existing & Proposed Plans
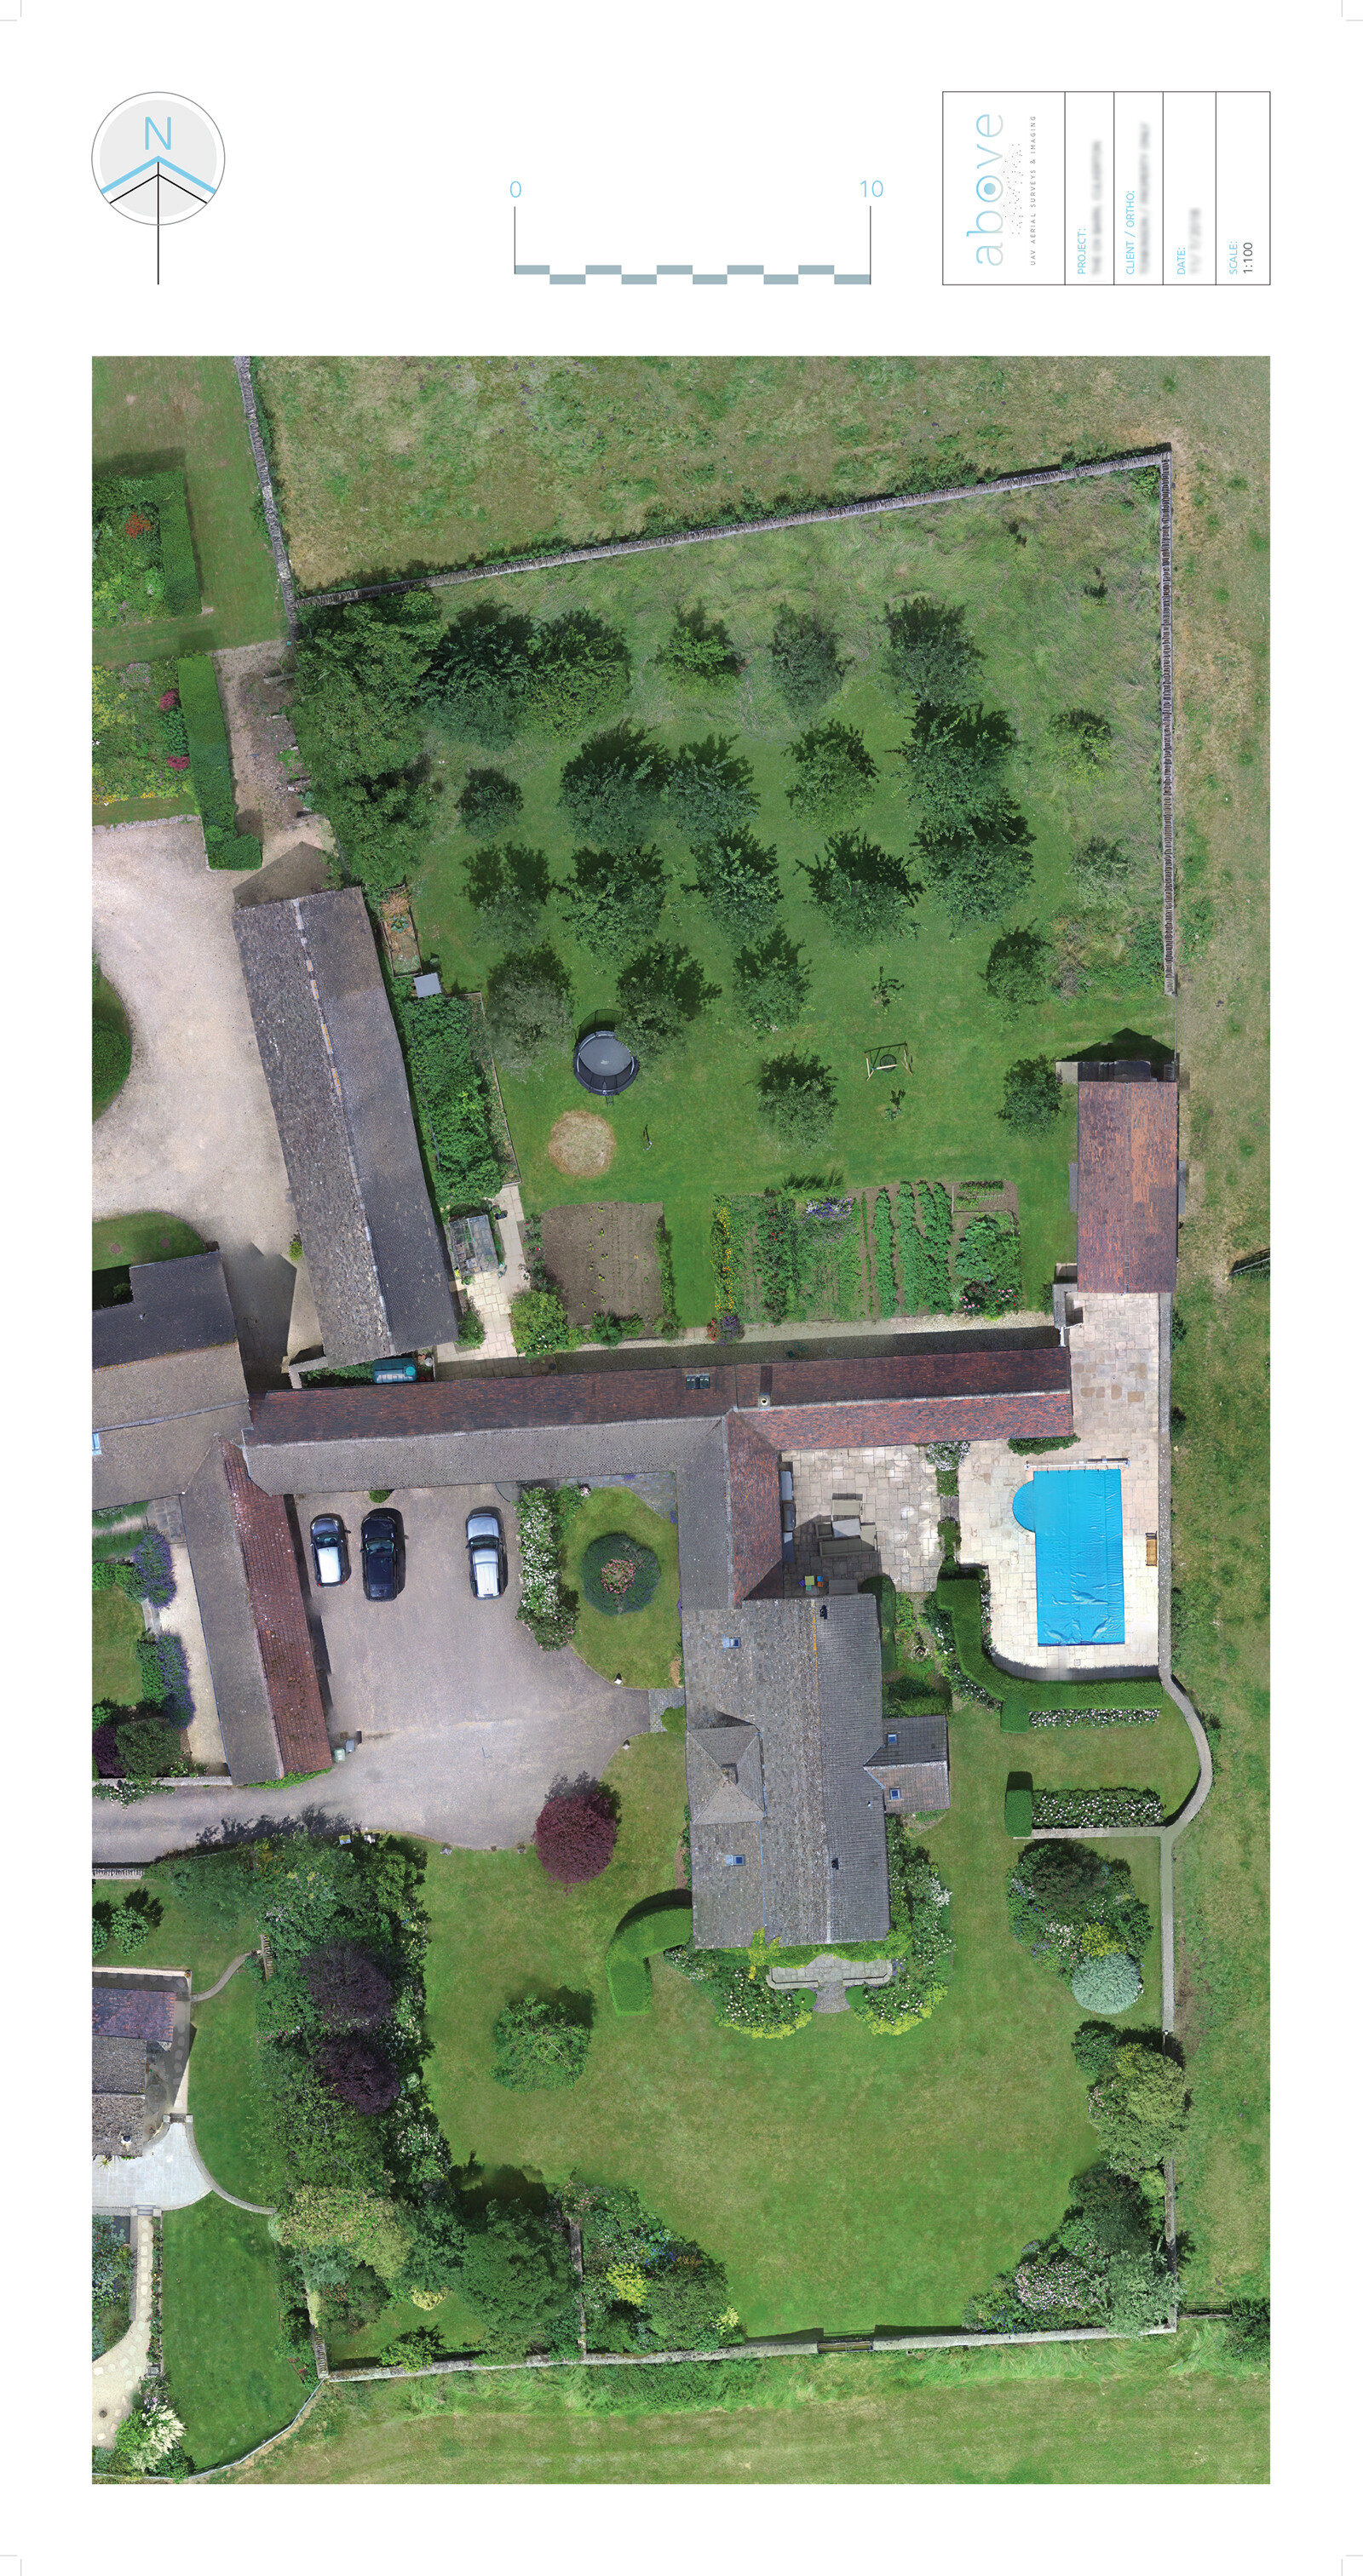
UAV Orthomosaic Survey
Located in a Conservation Area, this is a sensitive and proportional conversion of a portion of an outbuilding into self-contained staff accommodation.
Weathered Larch infill subservient cladding panels and conservation roof-lights are used to create low-impact contemporary accommodation with private outside space to the rear.
A UAV survey and subsequent generated orthomosaic(s) were also used as part of wider long-term property planning.


